

BEDS6
BATHS3 full 3 partial
SQUARE FEET7,015
MLS#10009926
STATUSActive
PROPERTY TYPEResidential - Single Family
SCHOOLFindlay
Property Description
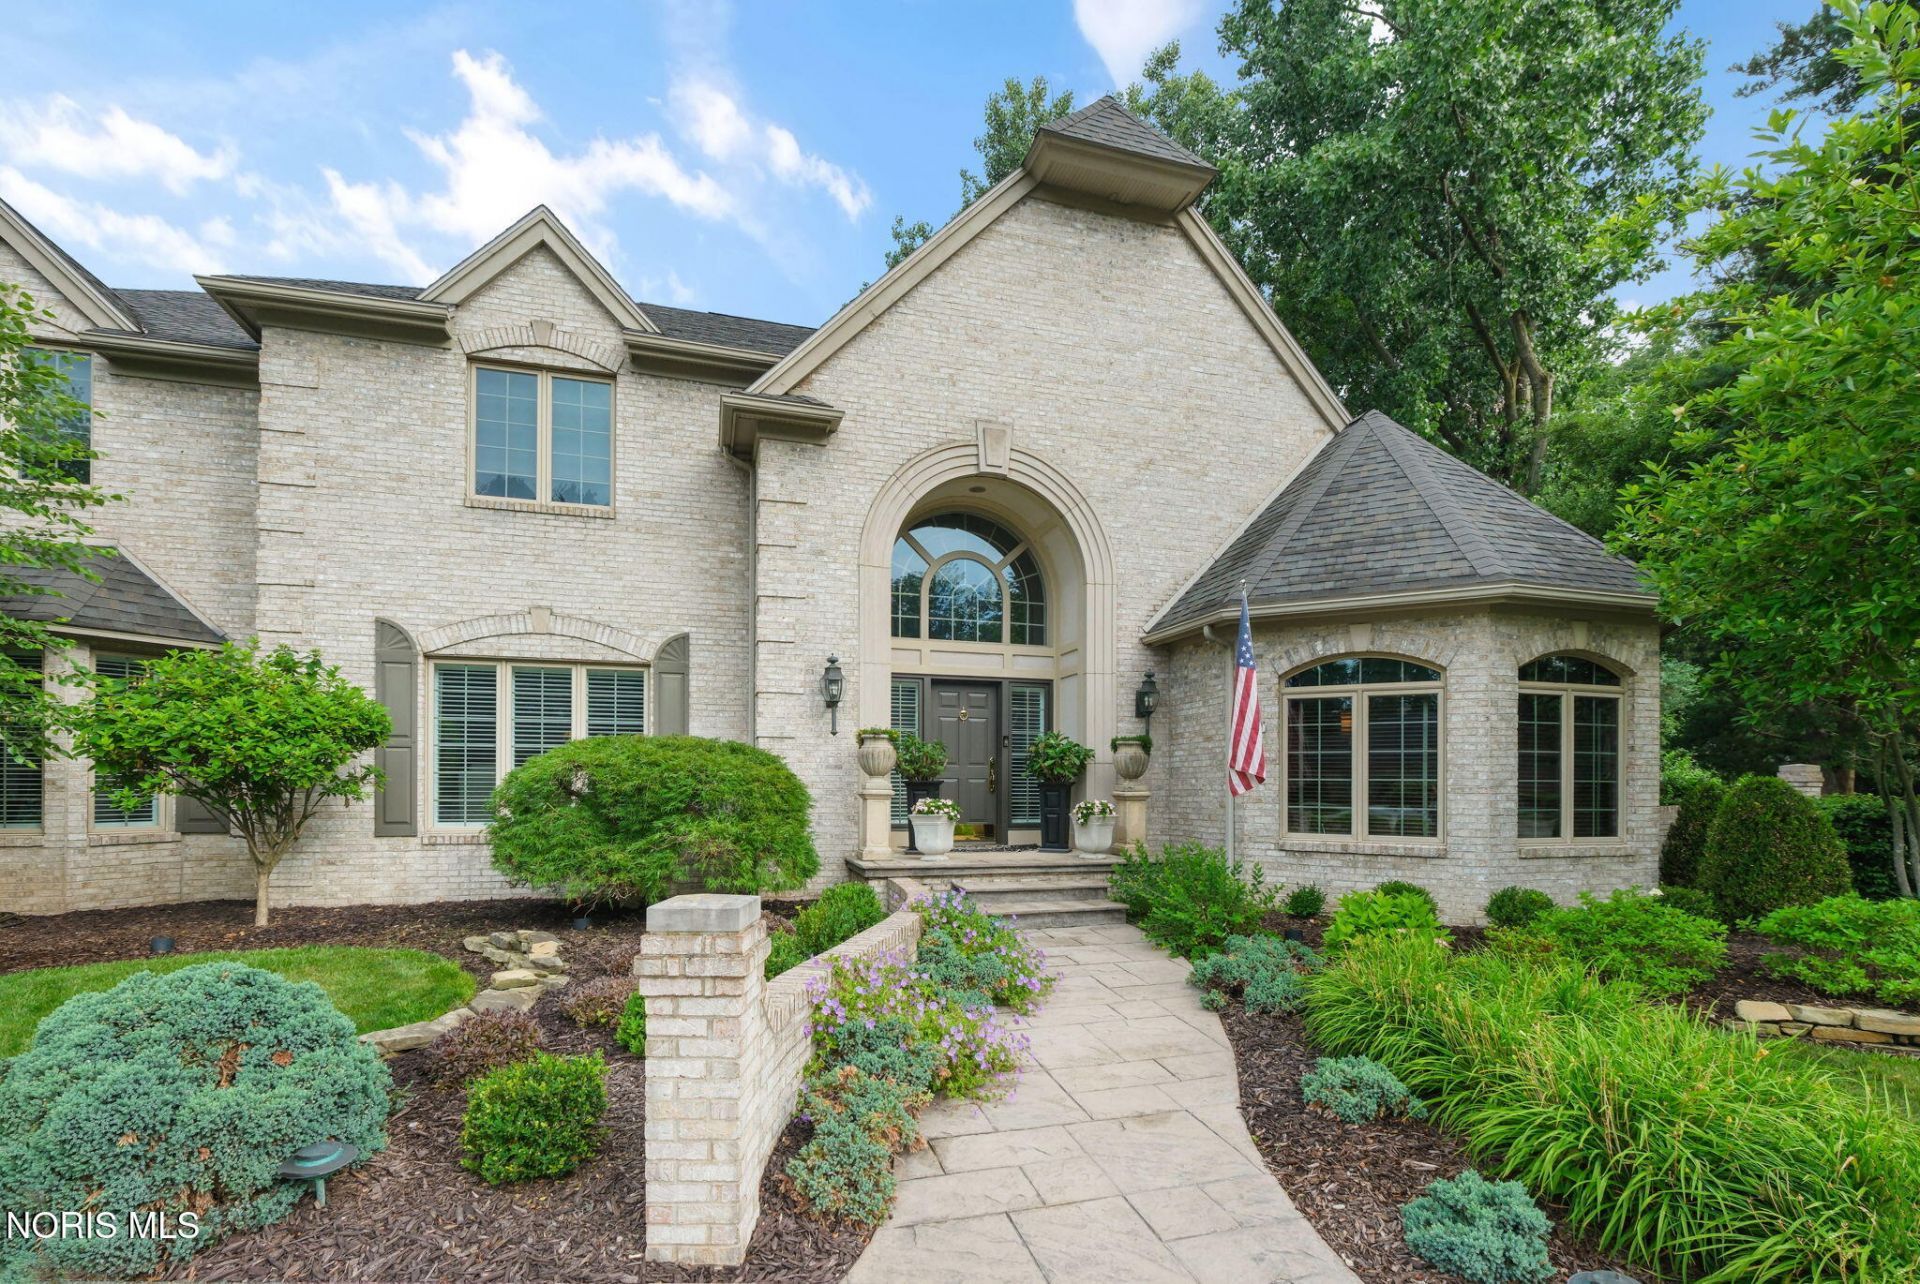
PRICE IMPROVEMENT - now $1,279,000.00 Sellers are highly motivated and welcome showings. 4 Hunters Gate is a gated Findlay estate on over an acre of fully enclosed, wooded grounds you cannot see through. Scholz Design French Country. In-town privacy with a three-tiered lot, custom stonework, and a two-story playhouse. Approximately 7,015 sq ft. 6 large bedrooms. 6 bathrooms (3 full + 3 half). Remodeled chef's kitchen with premium appliances and finishes. Vaulted living areas, fine millwork, and four fireplaces. The lower level lives like a second house: 4K media room, party space for pool table and shuffleboard, woodshop, and a private gym. 3-car garage. $100/month HOA. Built 1994 and kept beautiful. The sellers want this home shown and will review every offer. Private gated community. Come walk it.
Property Features
Property Type: Residential - Single Family
Basement: Yes
Basement: Bath/Stubbed, Concrete, Finished, Full, Interior Entry, Sump Pump
Cooling: Central Air
Fireplaces: 4
Garage: 3 car attached
Heating: Central, ENERGY STAR Qualified Equipment
Home Style: Country French
Lot Size: 1.18 Acres
Roof Type: Shingle
Stories: 2.0
Year Built: 1994
Amenities
Cathedral Ceiling(s)
Ceiling Fan(s)
Crown Molding
Double Vanity
Dual Closets
Eat-in Kitchen
Entrance Foyer
Pantry
Primary Bathroom
Separate Shower
Sound System
Spa/Hot Tub
Storage
Vaulted Ceiling(s)
Walk-In Closet(s)
Wide Interior Halls and Doors
Built-in Barbecue
Lighting
Private Yard
Smart Irrigation
Spa/Hot Tub
Storage
Feature Descriptions
Appliances: Dishwasher, Microwave, Water Heater, Bar Fridge, Disposal, Double Oven, Gas Cooktop, Gas Range, Indoor Grill, Range Hood, Refrigerator
Days on Site: 142
Door Features: French Doors, Sliding Doors
Exterior: Brick
Fireplace: Basement, Family Room, Gas, Glass Doors, Wood Burning
Flooring: Carpet, Combination, Hardwood, Marble
HOA Fee: $1200/ Annually
Hot Tub: Yes
Laundry: Inside, Laundry Chute, Main Level, Sink
Lot: Cul-De-Sac, Irregular Lot, Landscaped, Secluded, Sprinklers In Front, Sprinklers In Rear, Wooded
Lot Dimensions: 167X195
Other Equipment: Radon Mitigation System, Sump Pump
Parcel#: 580001010704
Parking: Concrete, Gated, Attached Garage, Circular Driveway, Garage Door Opener, Oversized
Parking Notes: Concrete, Gated, Attached Garage, Circular Driveway, G
Patio/Porch: Screened Porch, Rear Patio, Rear Porch, Enclosed Deck
Security: 24 Hour Security
Sewer: Public Sewer
Special View Info: Trees/Woods
Utilities: Cable Connected, Electricity Connected, Natural Gas Connected, Sewer Connected, Water Connected
Water: Public
Window: Bay Window(s), Double Pane Windows, Garden Window(s), Triple Pane Windows, Window Treatments
Room Sizes
Kitchen: Level - Main
Dining Room: Level - Main
Living Room: Level - Main
Sun Room: Level - Main
Family Room: Level - Main
Primary Bedroom 1: Level - Main
Bedroom 2: Level - Upper
Bedroom 3: Level - Upper
Bedroom 4: Level - Upper
Bedroom 5: Level - Upper
Bonus Room: Level - Upper
Entrance Foyer: Level - Main
Office: Level - Main
Media Room: Level - Lower
Workshop: Level - Lower
Exercise Room: Level - Lower
Bedroom 6: Level - Upper
Local Schools
High School: Findlay
Middle School: Glenwood
Elementary School: Jefferson
School District: Findlay
Listed By / Shown By
Listed By
Agency Name: The Danberry Co
Agency Phone: 567-429-7030
Shown By
Agent Name: Jason Hall
Agent Phone: (419) 509-3354
Agency Title: Key Realty

Estimate Your Payment
Estimated Payment
$ 7,527.40 per month $7,154.36 Principal & Interest $0.00 Property Tax (data not provided by mls) $373.04 Homeowner's Insurance
4 Hunters Gate | MLS# 10009926
This single family home located at 4 Hunters Gate, Findlay, OH 45840 is currently listed for sale with an asking price of $1,279,000. This property was built in 1994 and has 6 bedrooms and 3 full and 3 partial baths with 7015 sq. ft. Hunters Gate is located within the Findlay school district. Search Findlay real estate on jasonhall.ikeyrealty.com today.