

BEDS3
BATHS2 full
SQUARE FEET1,600
MLS#226008962
STATUSActive
PROPERTY TYPEResidential - Single Family
SCHOOLUPPER ARLINGTON CITY
Property Description
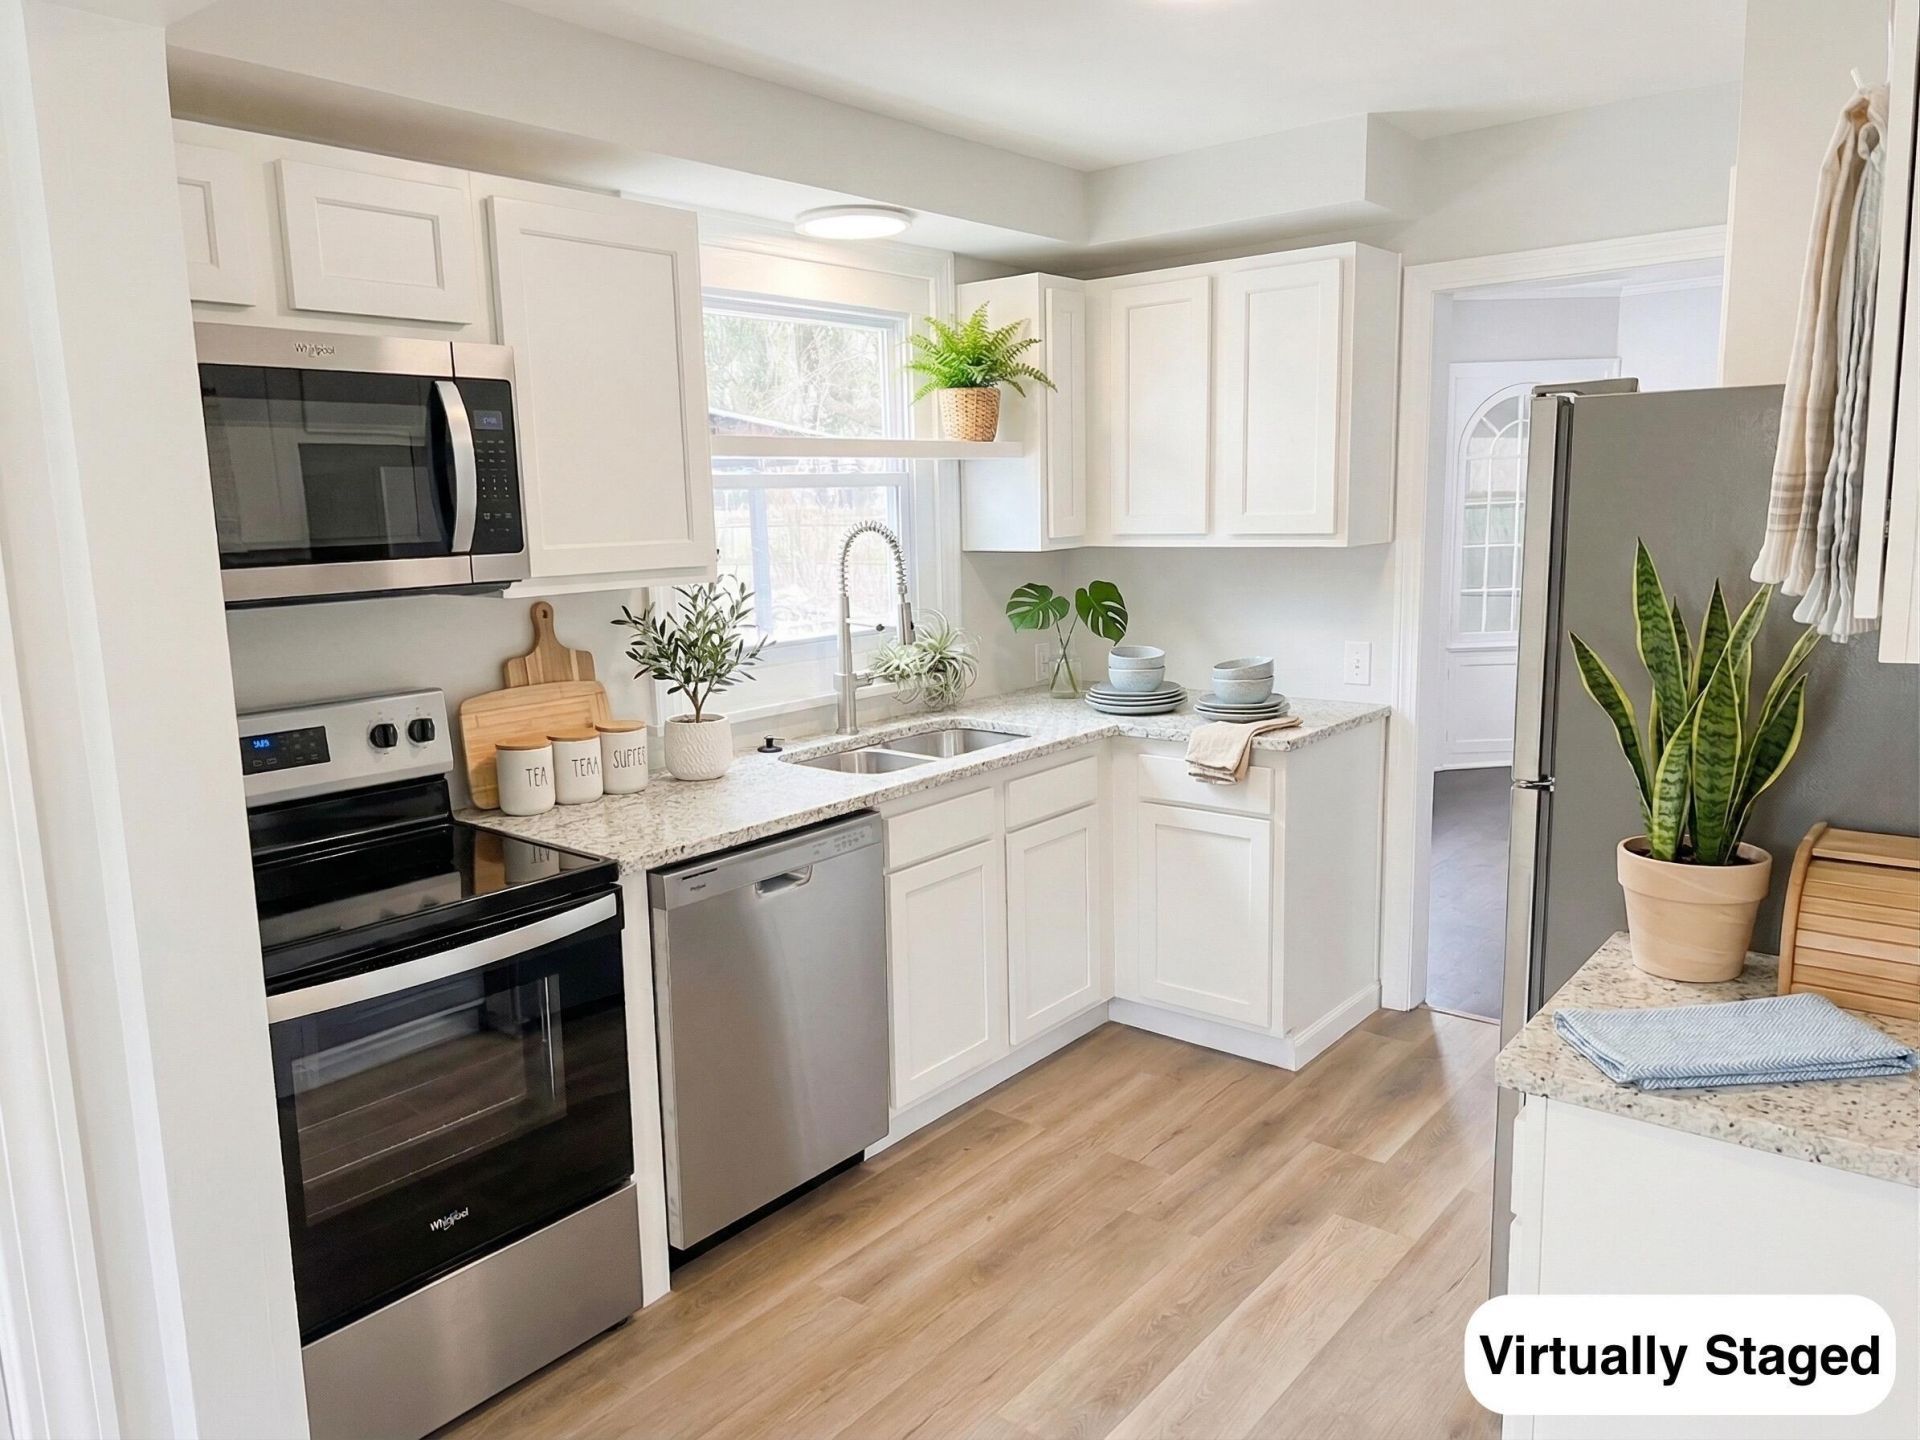
Ideal location: this Upper Arlington-schools Cape Cod has beautiful views of the Scioto River and the park right across the street, with a walking path at your doorstep. The park means nothing can ever be built in front of it, so your view will never change. About 10 minutes to downtown Columbus and minutes to Bridge Park.The big-ticket work is in: new HVAC and mechanicals, energy-efficient windows, new flooring and paint, a kitchen with new granite counters and stainless appliances, two full baths, and a finished lower level with a new laundry room. Two bedrooms on the main level, a third bedroom or office upstairs, and a wood-burning fireplace in the living room. What's left is yours to decide: bring your vision for the exterior, the yard and the finishes.The lot is a third of an acre, fully fenced, with a built-in outdoor bar and a detached 3-car garage with an extra-deep bay and oversized door, sized for a workshop, a boat or a contractor's equipment. No HOA.Sold as-is at a price that reflects it. Seller financing available. Photos are virtually staged. Agent is related to owner.
Property Features
Property Type: Residential - Single Family
Basement: Yes
Basement: Full
Cooling: Central Air
Garage: 3
Heating: Forced Air
Home Style: Cape Cod
Lot Size: 0.33 Acres
Taxes: $7,802
Year Built: 1938
Feature Descriptions
Days on Site: 233
Exterior: Aluminum Siding
Fireplace: Wood Burning
Flooring: Wood
Lot: Riverfront, Water View
Parcel #: 070-007697
Parking: Detached Garage
Windows: Insulated Part
Local Schools
School District: UPPER ARLINGTON CITY
Listed By / Shown By
Listed By
Agency Name: NextHome Experience
Agent Name: Vasilios Bill Michailidis
Agency Phone: 614-396-6900

Shown By
Agent Name: Jason Hall
Agent Phone: (419) 509-3354
Agency Title: Key Realty

Estimate Your Payment
Estimated Payment
$ 3,675.25 per month $2,875.17 Principal & Interest $650.17 Property Tax $149.92 Homeowner's Insurance
3950 Riverside Drive | MLS# 226008962
This single family home located at 3950 Riverside Drive, Columbus, OH 43220 is currently listed for sale with an asking price of $514,000. This property was built in 1938 and has 3 bedrooms and 2 full baths with 1600 sq. ft. Riverside Drive is located within the UPPER ARLINGTON CITY school district. Search Columbus real estate on jasonhall.ikeyrealty.com today.